

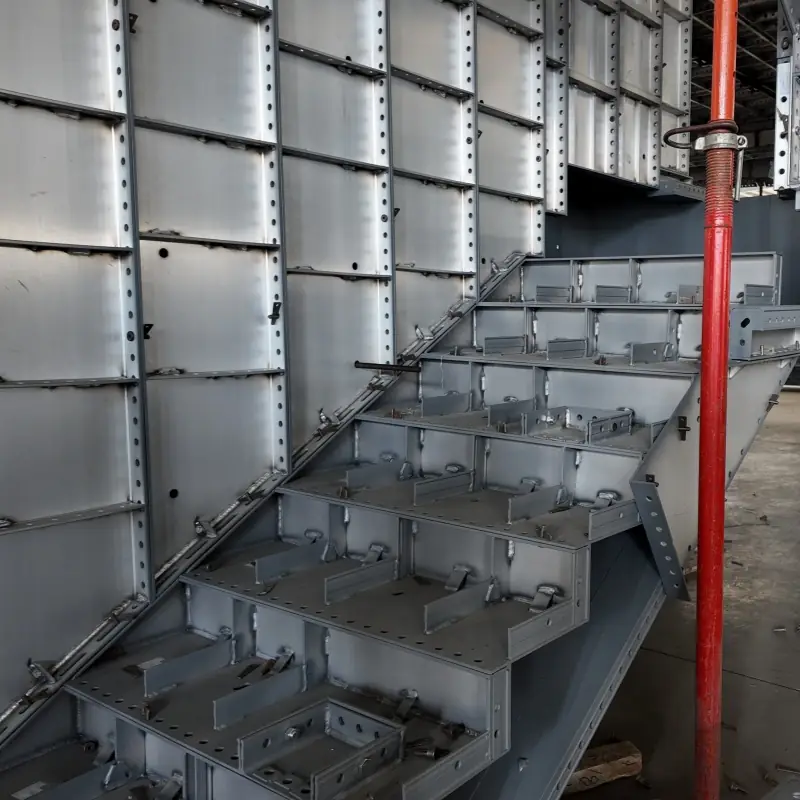
Concrete formwork has changed from site-built timber assemblies to engineered panels designed for repeated use. The shift reflects tighter construction schedules, rising labor costs, and greater demand for predictable dimensions. Each method still has a place, but material choice and connection design now affect far more than the shape of fresh concrete.
The development of concrete shuttering systems shows how builders have moved from cutting individual pieces on site toward planning reusable sets before work begins. Understanding that progression helps contractors choose equipment based on project geometry, crew skills, lifting arrangements, and the number of repeated pours.
Timber Formwork Established the Basic Process
Traditional shuttering commonly used timber boards, plywood faces, battens, and supporting members. Carpenters measured and cut components around each wall, beam, or slab. This offered flexibility when drawings changed or when irregular dimensions made standardized panels difficult to fit.
However, cutting and assembling pieces for each pour required skilled labor and frequent measurement. Moisture exposure, rough stripping, and repeated fastening could damage facing materials. Contractors also needed to sort usable pieces after removal, making reuse dependent on site handling and storage conditions.
Fresh concrete creates pressure against vertical forms. Workers therefore had to check ties, braces, and joints before pouring. Poorly supported panels could move, while gaps could allow cement paste to escape. These practical issues shaped the later development of more standardized construction methods.
Steel Panels Introduced Greater Repetition
Steel formwork introduced an alternative to individually cut timber elements through manufactured panels and standardized connection points. Its rigid frames could support repeated casting cycles when properly maintained. Contractors could also plan panel positions from drawings rather than decide every board size at the workface.
Steel introduced different handling requirements. Panel weight influenced crane access, crew organization, and delivery sequencing. Corrosion protection, cleaning, and inspection became important between pours. Dents or damaged facing surfaces could still affect the finished concrete, despite the strength of the supporting frame.
This stage demonstrated an important trade-off. Factory-made components reduced some site fabrication, but efficient use depended on matching panel sizes to actual structural dimensions. Unusual corners and openings could still require infill pieces or additional detailing.
Panel joints also required close attention during installation. Workers needed to confirm that connecting hardware was secure and that adjacent faces remained aligned. Regular panel dimensions made inspections more systematic, although the preparation of supporting structures and the positioning of reinforcement remained essential parts of the construction process.
Modular Design Changed Site Preparation
Modular formwork organizes panels, corners, ties, and supports into a planned assembly. Rather than treating each pour as an isolated task, engineers can plan repeated wall and slab layouts across multiple floors. Standardized modules help crews follow a more consistent installation sequence.
Design work moves earlier in the project. Teams need approved structural drawings, opening schedules, slab thicknesses, and details for changes in level. Reviewing these items before fabrication can reduce late modifications. It also gives procurement teams a clearer basis for checking quantities and accessory compatibility.
Modules do not remove the need for field checks. Crews still verify alignment, verticality, bracing, tie positions, and permissible pour conditions. Connections must be assembled according to the supplier’s instructions, and striking should follow the engineer’s specified concrete strength requirements.
Aluminum Expanded the Practical Options
Weight became a major factor as modular equipment became more widely used in multi-story construction. An aluminum formwork system can make manual panel handling more practical than heavier steel alternatives, depending on panel size and configuration. Its value comes from combining lightweight components with planned modules and repeated floor layouts, rather than relying on weight reduction alone.
For example, Rongze supplies a reusable aluminum solution for walls, columns, beams, slabs, staircases, and elevator shafts. Its modular configuration supports assembly and dismantling and is intended to produce smooth, consistent concrete surfaces. According to the supplier, the system is designed to support more than 300 reuse cycles under proper maintenance.
Such equipment is particularly relevant to apartment towers and commercial developments with repetitive structural layouts. Contractors should still compare project drawings with available panel dimensions. Transfer floors, setbacks, and unusual openings may require customized panels or additional formwork arrangements even when typical floors use standardized modules.
Reuse Depends on Planning and Maintenance
Repeat use changes the way contractors assess cost. Initial purchase price is only one component. Labor hours, lifting demand, repair work, storage, transport, and expected casting cycles influence cost per pour. A formwork set used across many similar floors may spread its investment over more concrete work.
Panels need inspection after stripping. Teams should remove concrete residue using approved methods, check connecting hardware, and identify bent edges or damaged faces. Consistent stacking and protected storage help prevent damage before the next pour. These routines matter as much as the nominal reuse figure.
Procurement teams comparing concrete shuttering systems should ask for assembly drawings, component lists, handling instructions, and maintenance guidance. Clear documentation helps them distinguish between an attractive reuse claim and a practical plan for achieving repeated cycles on a particular site.
Choosing Methods for Future Projects
Traditional timber remains useful for irregular or small-volume work, while steel panels suit applications where rigidity and reuse are priorities. Modular aluminum methods are particularly relevant when floor plans repeat and crews can follow a stable casting sequence. No single material resolves every project constraint.
When evaluating an aluminum formwork system, buyers should examine geometry, labor capacity, cycle schedules, and inspection procedures together. Rongze offers one option within this broader progression, but successful selection depends on matching the system to project conditions and maintaining its components throughout repeated pours.
